Showing posts with label Steel Roofing. Show all posts

Thursday, 16 June 2016

Announcing the winners of our 2016 Photo Contest

For the 2016 CSSBI Annual Photo Contest, all photos were submitted for adjudication by our panel of judges.

  • Catherine Kilcoyne, Instructor at Conestoga College in the Architectural Technology Program
  • Niki Hurst, 4th-year Student Conestoga College - Architectural Technology Program

The winners and runners-up of the photo contest were announced at our Annual CSSBI Member Meeting on June 12, 2016 in St. Andrews-by-the-Sea, NB

The CSSBI Photo Contest covers five sheet steel categories, including:
  • Agricultural Roofing & Cladding
  • Lightweight Steel Framing
  • Residential Steel Roofing
  • Industrial, Commercial & Institutional Roofing, Cladding & Decking
  • Steel Building Systems.
Our panel judged the photos for each category based on the overall aesthetics of the picture, a project's use of sheet steel, the relevancy of sheet steel to the project, architectural design, as well as the presentation of any unique features.

The category winners and runners-up are listed below. First place winners each received a $200 gift certificate to The Home Depot and the second place winners received a $100 gift certificate to The Home Depot.

The CSSBI congratulates the winners and runners-up, and thanks all member participants for making this year's Photo Contest a success. Keep snapping those photos and we'll see you next year!


Agricultural Roofing & Cladding


First Place
Mark Stone - Agway Metals Inc.
Dynamic Farm - Vineland, ON

Second Place
Raymond Morits - Ideal Roofing Co. Ltd.
Westmoreland, NH

Honourable Mention
Richard Kovacs - VICWEST

Honourable Mention
George Brazil - Westman Steel
Wetaskiwin, AB

Lightweight Steel Framing


First Place
Brad Burns - Bailey Metal Products
Emerald Hills Aquatic Centre - Sherwood Park, AB

Second Place
Dan Iverson - Bailey Metal Products
Bass Pro Shop

Honourable Mention
Brad Burns - Bailey Metal Products
Prairie Landing Apartments - Winnipeg, MB

Residential Steel Roofing


First Place
Daryl Hall - Agway Metals Inc.
Mortimers Point Bala, ON

Second Place
Westform Metals

Honourable Mention
Nicolas Parker - Ideal Roofing Co. Ltd.
Ottawa, ON

Industrial, Commercial & Institutional Roofing, Cladding & Decking


First Place
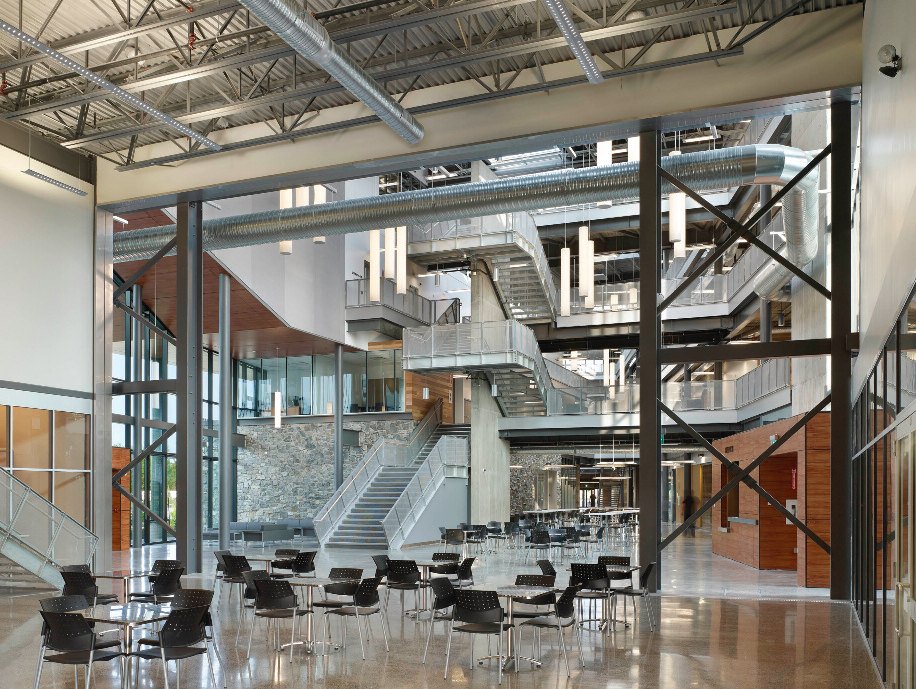
David Forsey - VICWEST
Bella Concert Hall - Mount Royal University - Calgary, AB

Second Place
Robert Illman - Agway Metals Inc.
Brookside Public School - Scarborough, ON

Honourable Mention
Ideal Roofing Co. Ltd.
Barrhaven, ON

Steel Building Systems


First Place
Butler Buildings (Canada)
Whissell Contracting Ltd. - Lethbridge, AB

Second Place
Steelway Building Systems
MTF Airside Building - Regina, SK

Honourable Mention
Butler Buildings (Canada)
Klark's Trenching Ltd. - Saskatoon, SK


http://www.cssbi.ca

Tuesday, 5 April 2016

Cas d'étude: Qualité d’exécution rime souvent avec architecture modeste

Projet: Le Collège Universitaire du Nord et 
le Centre Communautaire Régional
Thompson, Manitoba

Le centre communautaire de Thompson avait besoin d’un bon coup de pinceau. Le Collège universitaire du Nord avait besoin d’un nouveau campus. La combinaison des deux projets permettrait de créer un lieu de rencontre communautaire polyvalent. Et c’est justement la vision de Doug Corbett d’Architecture49 Inc. « L’idée générale était de créer à Thompson un lieu où les gens pourraient se rassembler et profiter d’activités de loisir », déclare-t-il. « Le nouveau bâtiment serait un lieu d’apprentissage à la fois traditionnel et innovant. »

« Le projet vise à tendre la main à ceux qui ne se sont jamais sentis à l’aise dans un environnement universitaire », ajoute-t-il. Corbett travaille depuis dix ans à Thompson et admet qu’il était nécessaire de bâtir un nouveau centreville où les habitants se rassembleraient spontanément. Le projet a été difficile à défendre au premier abord. « Au début, beaucoup de négativité entourait le projet. Personne n’y croyait vraiment. Et tout le monde pensait qu’il s’agissait simplement d’une autre promesse politique. Puis, lorsque les gens ont compris que le projet allait réellement voir le jour, ils s’attendaient à un bâtiment impersonnel », poursuit-il.


Le nouveau bâtiment du campus a une superficie de 8 155 m2 (87 780 pi2 ). Il a été conçu et construit en parallèle des rénovations du Centre communautaire régional de Thompson. Les deux bâtiments sont reliés et partagent des équipements tels que des restaurants, un gymnase, une garderie et une bibliothèque. Entièrement revêtu d’acier galvanisé Z275 (G90) non peint, le club de curling est également relié au Centre communautaire régional de Thompson. Le bâtiment du campus se compose de quatre étages et possède un lien visuel et spirituel avec la rivière Burntwood, située au nord du site.


« Nous voulions créer une entrée solennelle dans les deux bâtiments. Les membres des Premières nations entretiennent des liens très forts avec la rivière et nous voulions que ce lien se reflète dans les bâtiments », déclare Corbett, en ajoutant que plus de 2 000 personnes se sont rendues à l’inauguration. « C’est un bâtiment qui attire le regard. Les gens en sont très fiers. Ils aiment s’en vanter. »


Pour sa souplesse et sa résistance, l’acier a tout naturellement été retenu pour le projet. La superstructure, le toit, les panneaux à joint debout et la charpente des bâtiments sont en acier.

« Une grande partie des matériaux est exposée. L’acier a été l’élément principal de notre processus de conception. Nous voulions avoir cet aspect galvanisé naturel et brut », déclare Corbett. « L’un des avantages de l’acier dans un climat nordique est qu’il est possible de l’utiliser à tout moment dans l’année. L’acier est idéal pour ce type de climat et la fonction des bâtiments. Si un panneau est endommagé, il est facile de l’enlever et de le remplacer. »


La construction du Centre communautaire régional de Thompson a commencé en juin 2010 et s’est terminée en novembre 2011. Les travaux du Collège universitaire du Nord ont commencé en mai 2011 et se sont terminés en septembre 2014.


« L’architecture a une responsabilité sociale. Notre objectif était que la communauté se reflète dans cette architecture », déclare Corbett. « Les jeunes Autochtones représentent la plus forte croissance démographique au Canada, mais le manque d’accès à une éducation de qualité est l’un des principaux problèmes auxquels font face les membres des Premières nations. Le nouveau campus du Collège universitaire du Nord est un endroit convivial, qui inspire et unit la communauté, en faisant en sorte que les étudiants des Premières nations s’y sentent accueillis. »

ÉQUIPE DE CONCEPTION ET DE CONSTRUCTION :
Propriétaire : Province du Manitoba
Architecte : Architecture49 Inc.
Directeur de la construction :
     Collège Universitaire du Nord : PCL Constructors Canada
     Centre Communautaire Régional de Thompson : Akman Construction
Fournisseur d'acier de construction : Colonnes et poutres : Abesco
Ingénieurs en structure : Crosier Kilgour & Partners
Ingénieur-mécanicien et Ingénieur-électricien : WSP
Ingénieur civil : Neegan Burnside ltée
Fournisseur du revêtement mural du Collège Universitair de Nord et du Centre Communautaire Régional de Thompson : AgwayMetals
Maçonnerie et installation du revêtement mural du Collège Universitaire du Nord : Brxton Construction LP
Installation du revêtement mural du Centre Communautaire Régional de Thompson et du Club de Curling : Tri-Clad Designs Inc.

Cliquez pour télécharger le cas d'étude 92-15 : Qualité d’exécution rime souvent avec architecture modeste

http://www.cssbi.ca

Thursday, 31 March 2016

Project Profile: Good craftsmanship is often modest architecture

Project: University College of the North & Thompson Regional Community Centre
Location: Thompson, Manitoba

The community centre in Thompson, Manitoba needed a facelift. The town’s University College of the North needed a new campus. Combining the two projects would create a multipurpose community meeting place. And that’s just what Doug Corbett of Architecture49 Inc. intended. “The overall vision was to create a hub in Thompson where people could congregate and enjoy recreational activities,” he says. “The new building would be a place for traditional and advanced learning.”

He added, “It would also attempt to reach out to those who have not previously felt welcome in a university college environment.” Corbett had spent ten years working in Thompson and recognized the need for a new city centre where people would naturally gather. The project was a tough sell at first. “There was a lot of negativity in the beginning. No one believed it would get built. They thought it was just another political promise. And then, once they realized it was going to happen, they were expecting to get a vanilla box,” he explains.


The new campus building has a floor area of 8,155 m2 (87,780 sq. ft.). It was designed and built in conjunction with renovations to the existing Thompson Regional Community Centre. The two buildings are connected, sharing amenities such as food services, a gymnasium, day care and a library. Also connected to the TRCC is the curling club which is clad with unpainted Z275 (G90) galvanized steel. The campus building is a four-storey structure with a visual and spiritual connection to the Burntwood River on the north side of the site.


“What we intended to do was make a ceremonial entrance to both buildings. The First Nations people have very strong connections to the river, so we wanted the buildings to have this connection as well,” says Corbett, adding that over 2,000 people came to the grand opening. “It’s a striking-looking building. The community is very proud of it. They tend to show it off quite a bit.” The flexibility and durability of steel made it a natural fit for the project. The super structure, roof, standing-seam paneling, and the studs of the buildings are steel.


“We left a lot of the materials exposed. Steel was the main part of our design process. We wanted a natural galvanized look. The design concept was raw,” Corbett says. “One of the main advantages of using steel in a Northern climate is that you can erect it at any time of year. Steel is durable for the buildings’ purpose and climate. If a panel gets damaged, you can take it off and replace it pretty easily.”


Construction started on the Thompson Regional Community Centre in June 2010 and finished in November 2011. Work began on the University College of the North (UCN) campus in May 2011, and finished in September 2014.


“Architecture has a social responsibility. Our intent was to express the community’s values through architecture,” says Corbett. “Aboriginal youth are the fastest-growing demographic in Canada, but the lack of access to good education is a major problem facing First Nations people. The new UCN campus is an inviting destination that inspires and connects the community, and makes the First Nation students feel welcome.”

DESIGN AND CONSTRUCTION TEAM 
OWNER: Province of Manitoba
ARCHITECT: Architecture49 Inc.
CONSTRUCTION MANAGER: 
     UCN: PCL Constructors Canada
     TRCC: Akman Construction
STRUCTURAL STEEL SUPPLIER: Columns & Beams: Abesco
STRUCTURAL ENGINEERS: Crosier Kilgour & Partners
MECHANICAL & ELECTRICAL ENGINEER: WSP
CIVIL ENGINEER: Neegan Burnside Ltd.
ELECTRICAL & MECHANICAL CONTRACTOR: Wescan
WALL CLADDING SUPPLIER UCN AND TRCC: Agway Metals Inc.
MASONRY & WALL CLADDING INSTALLER UCN: Brxton Construction LP
WALL CLADDING INSTALLER TRCC & CURLING CLUB: Tri-Clad Designs Inc.

Click to download Case Study 92-15: Good craftsmanship is often modest architecture


http://www.cssbi.ca

Thursday, 10 March 2016

Canadian Sheet Steel Building Institute Releases Industry-Wide Environmental Product Declaration (EPD) for Roll Formed Steel Panels

CAMBRIDGE, ON - The Canadian Sheet Steel Building Institute (CSSBI) released the first industry-wide Environmental Product Declaration (EPD) for Roll Formed Steel Panels manufactured in Canada. The EPD quantifies the “cradle-to-gate” with options. Therefore, the life cycle stages taken into account include raw materials supply, transportation, the North American manufacturing of hot dip galvanized coils, paint coil coating, panel roll forming and end of life recycling. Based on a peer-reviewed life cycle assessment (LCA), this EPD is a transparent tool that can help achieve credits required for building certification within LEED® v4 and other green building rating programs.

This is the first industry-wide assessment of the life cycle environmental impacts of roll formed steel panels. The panels are roll formed from Galvanized (100% zinc) or Galvalume (55% aluminum, 45% zinc) coated steel that may be painted using a continuous coil coating process. A variety of profiles are available for steel roofing, decking and cladding applications. Roll formed panels may be used in residential, agricultural, industrial, commercial and institutional building construction.

The EPD is available for download at http://www.cssbi.ca/resources

As an association, the CSSBI and its members recognize that sustainable construction is an important and essential part of our world’s long-term ecological and economical prosperity. This EPD and other research on the topic of sustainability demonstrates that roll formed steel panels for building applications can play a significant role in any sustainable project.

The CSSBI is Canada’s foremost authority on sheet steel, its products, and its many applications. The CSSBI is an industry association responsible for the development and dissemination of industry standards. A source for technical information and resources, the CSSBI provides expert guidance to the general public and sheet steel manufacturers alike. For more information, visit http://www.cssbi.ca or follow us on Twitter @CSSBI.


http://www.cssbi.ca

Tuesday, 15 December 2015

Le marbrage de la tôle d’acier prépeinte


Le marbrage, aussi appelé tachage de pression ou imprégnation, désigne un motif brillant irrégulier ou inégal sur la surface d’une tôle d’acier prépeinte. La photographie de la figure 1 illustre à quoi ressemble le marbrage. L’aspect marbré se forme lorsque les composants brillants présents dans la dernière couche prépeinte sont compressés ou aplatis lors de la fabrication et du procédé d’enroulement. Cet aspect est encore plus évident dans les teintes foncées et les produits brillants. On remarque aussi habituellement le marbrage au centre de la bande où le produit enroulé subit le plus de pression. 

Le marbrage se dissipera naturellement une fois la feuille déroulée et exposée à la température ambiante. L’aspect lustré naturel reviendra plus rapidement si la tôle peinte est exposée à la chaleur. Généralement, l’exposition au soleil est suffisante pour éliminer le marquage. La chaleur assouplira la surface de peinture aplatie et ramènera l’aspect lustré uniforme d’origine. Dans les cas les plus problématiques, le revêtement se rétablira naturellement une fois que la pression subie à l’intérieur de la bobine aura été supprimée et que le matériel aura été exposé au soleil pendant quelques heures à quelques jours. 

Les mesures suivantes peuvent être prises pour minimiser la gravité et la fréquence du marbrage 
  • Sélectionnez une peinture d’apprêt qui possède le même degré de brillance et de dureté que la couche de peinture supérieure 
  • Dans la mesure du possible, entreposez les bobines en position verticale 
Le marbrage est une réalité, mais il n’arrive qu’en de rares occasions qu’il soit permanent et ne puisse se dissiper dans des conditions normales. Une petite partie peut être chauffée au moyen d’un séchoir à cheveux ou d’eau chaude pour accélérer le processus et confirmer que le lot reprendra son lustre initial éventuellement. Le marbrage n’affecte que l’aspect esthétique et n’affectera pas les propriétés de résistance au vieillissement naturel du produit.

Cliquez pour télécharger Quelques mots sur la tôle d'acier #46: Le marbrage de la tôle d’acier prépeinte

http://www.cssbi.ca

Tuesday, 8 December 2015

Foudre et toit en acier


Lorsque le propriétaire d’une maison envisage l’achat d’un toit en acier, la question de savoir s’il va augmenter le risque d’un foudroiement se pose habituellement. Après tout, l’acier est très conductible, tout comme les matériaux utilisés dans les tiges de paratonnerre. Donc, n’est-il pas raisonnable de penser que le toit en acier va attirer la foudre? La réponse courte est NON, le toit en acier n’augmente ABSOLUMENT PAS le risque d’un foudroiement. 

À toutes fins et intentions, rien « n’attire » la foudre. La foudre se déploie sur une trop grande échelle pour être influencée par de petits objets au sol, y compris les toits en acier. L’emplacement de l’orage dans le ciel est le seul élément qui détermine où la foudre frappera le sol. Un éclair qui mesure plusieurs kilomètres de long, généré par un nuage qui se situe à plus de 10 à 16 kilomètres de haut, ne sera pas influencé par un objet de la taille de votre maison. 

Le traceur par bonds descendant d’un éclair ne « décide où frapper » que lorsqu’il est très près du sol. Lorsqu’un canal de foudre nuage-sol se forme, l’éclair frappera le sol à l’endroit où les charges d’opposition sont les plus grandes, dans la région électriquement active située directement sous l’orage. Si vous vous trouvez à cet endroit précis, vous serez frappé, même s’il n’y a pas de métal à l’intérieur d’un rayon de plusieurs kilomètres! Inversement, si vous vous tenez à plus de 150 mètres de cet emplacement, vous pourriez brandir votre bâton de golf ou votre parapluie dans les airs sans jamais dérouter la foudre, ne serait-ce que légèrement, de l’endroit où elle va frapper. 

L’acier est un conducteur d’électricité, mais les toits en acier n’attirent pas la foudre ni n’augmentent la probabilité d’un foudroiement. Quatre facteurs influent sur la probabilité d’un foudroiement :
  • Topographie : une structure située sur une montagne ou une colline représente un risque de foudroiement plus élevé qu’une structure dans un champ. 
  • La taille et la hauteur de la structure : une structure haute ou qui couvre beaucoup de terrain présente une probabilité plus élevée d’être frappée par la foudre qu’un petit bâtiment bas.
  • L’emplacement relatif par rapport à des structures plus hautes : un édifice de petite taille et court situé à proximité d’une structure plus haute présente une plus faible probabilité de foudroiement que la structure plus haute.
  • L’importance et la fréquence des orages à proximité de la structure. 
Toutefois, il arrive à l’occasion que la foudre frappe une maison. Si votre résidence est frappée, votre toit en acier dispersera l’énergie de façon sécuritaire dans toute la structure. Puisque les toits en acier ne sont ni combustibles ni inflammables, ils présentent une option à risque faible et souhaitable lorsque du mauvais temps sévit – particulièrement en cas d’orage.


http://www.cssbi.ca

Thursday, 3 December 2015

Steel Roofing and Lightning


When a homeowner is considering the purchase of a steel roof a common question is whether it will increase the risk of a lightning strike. After all, steel is highly conductive, just like the materials used in lightning rods, so doesn’t it stand to reason that the steel roof will attract lightning? The short answer is, NO, steel roofing will NOT increase the risk of a lightning strike in any way.

For all intents and purposes, nothing ‘attracts’ lightning. Lightning occurs on too large of a scale to be influenced by small objects on the ground, including steel roofs. The location of the thunderstorm overhead alone determines where lightning will hit the ground. A lightning bolt that is several miles long, generated by a cloud that is more than 6 to 10 miles high, is not going to be influenced by an object the size of your house.

The descending stepped leader of a lightning bolt doesn’t ‘decide what to strike’ until it is very close to the ground. When a cloud-to-ground lightning channel is forming, it is going to strike the ground where the opposing charges are greatest, directly underneath the storm’s most electrically active region. If you are standing at that exact location, you will be hit, even if there’s no metal within miles! Conversely, if you are farther than 500 feet from that location, you could wave your golf club or umbrella high in the air, but you won’t draw the lightning away, even slightly, from striking where it’s going to strike.

Steel does conduct electricity, but steel roofs don’t attract lightning or increase the probability of a lightning strike. Four factors affect the probability of a lightning strike:
  • Topography: a structure located on a mountain or hill has a higher probability of a strike than one in a field.
  • Structure size and height: a tall structure or one that covers a great deal of ground has a higher probability of a strike than a short or small building.
  • Relative location in relation to taller structures: a small, short building near a taller structure has a lower probability of strike than the taller structure.
  • Severity and frequency of thunderstorms in the structure’s vicinity. 
However, on occasion, lightning does strike a house. If your home were hit, the steel roofing would disperse the energy safely through the structure. Since steel roofing isn’t combustible or flammable, it’s a low risk and desirable roofing option where severe weather is concerned -- especially for lightning.


http://www.cssbi.ca

Thursday, 26 November 2015

Redesigned SteelRoofSource.com Website Launched


We have redesigned the SteelRoofSource.com website. Everything you need to know about steel roofing for your home can be found on this site including:

And best of all, the site is now fully mobile compatible. You can access the site on your smart phone or tablet and still get all the info you need on steel roofing! Check out the new SteelRoofSource.com website today and if you are interested in a steel roof for your home, fill out our Find a Contractor form and receive a rebate up to $500 off the cost of your roof.

http://www.cssbi.ca

Wednesday, 21 October 2015

Steel allows house to also be a sculpture


Original Article posted on Domain on October 20, 2015
Click to go to full article - Grand Designs steel house throws away the rule book

Scottish-born Sydney-based advertising creative Scott Lawrie, who has a fine arts background, drew his architectural inspiration from a sculpture by Gemma Smith.

Lawrie says he liked the way the form of the sculpture changed as he walked around it.

“I thought, what if I could get a house that looked like this – a house that would change as you walked around,” he says.

He told me the roof and walls would all be metal and that’s when it became a piece of sculpture. - Owner, Scott Lawrie

“I told Paul to make me nervous when he came back with the designs, and he did. But then he told me the roof and walls would all be metal and that’s when it became a piece of sculpture.”

Clarke’s design wrapped the roof and sides of the steel-framed house in stainless steel, while providing a dark-stained cedar front entry and a fully glazed wall and sliding doors at the rear to maximise the view.

The unconventional shape created the third drama – the challenge of a build where no angles were regular, the walls sloped and nothing was square. Because the house needed to be strong enough to withstand gale-force winds, almost four tonnes of steel was required for the framing.


http://www.cssbi.ca