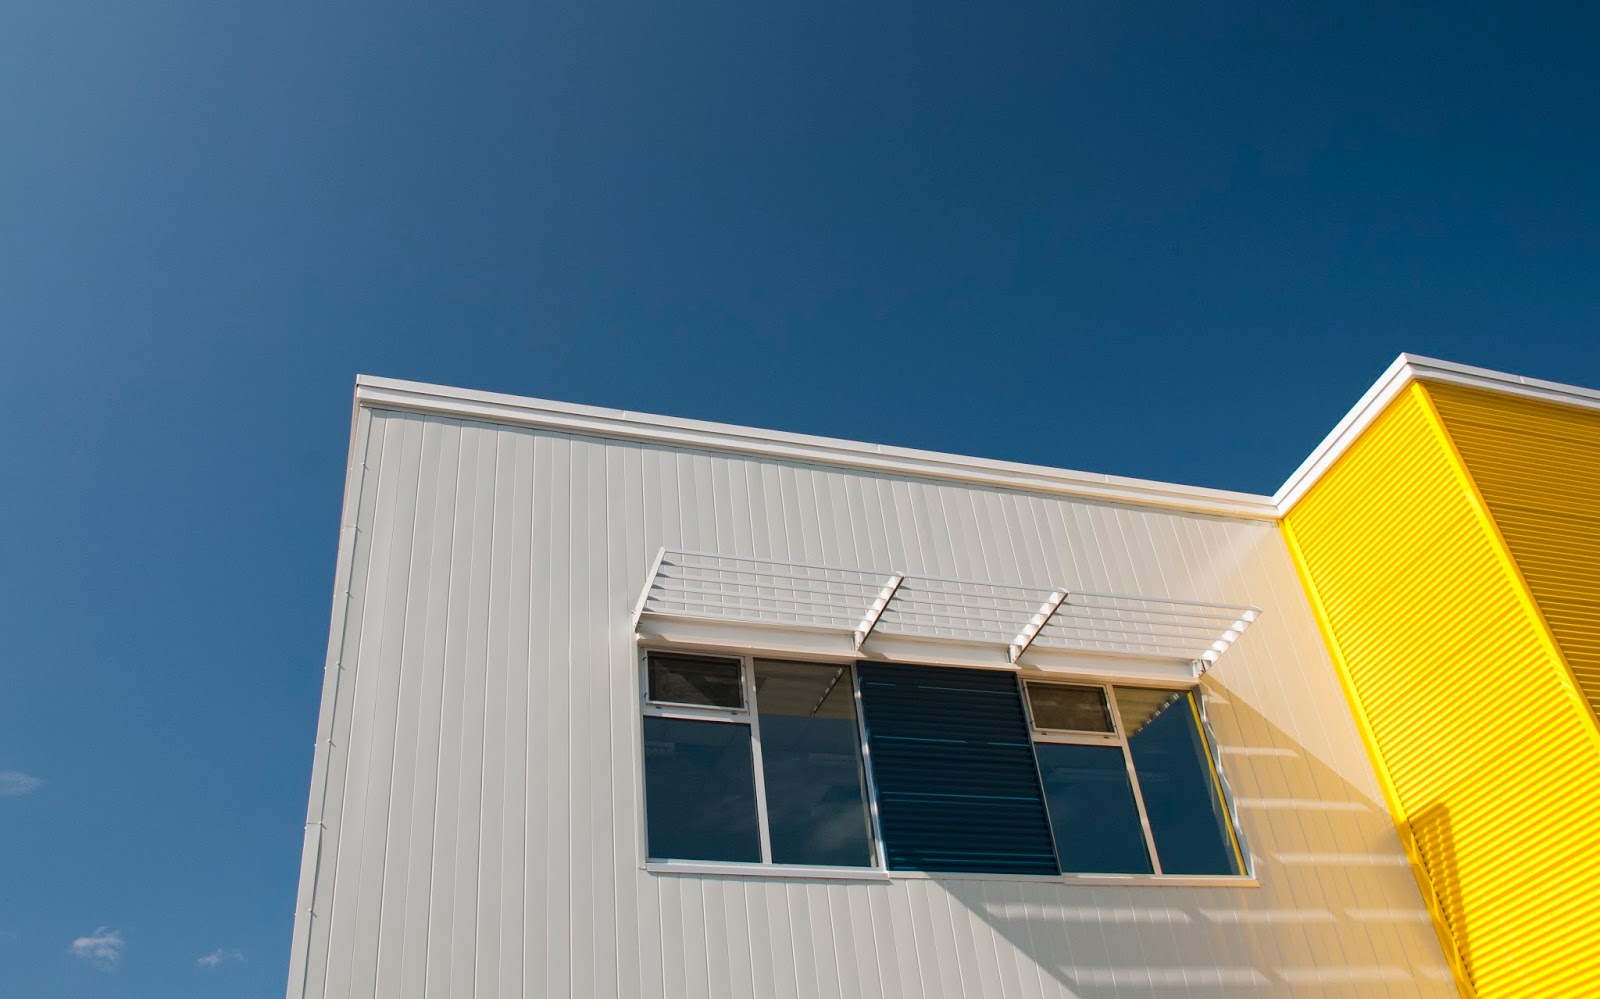
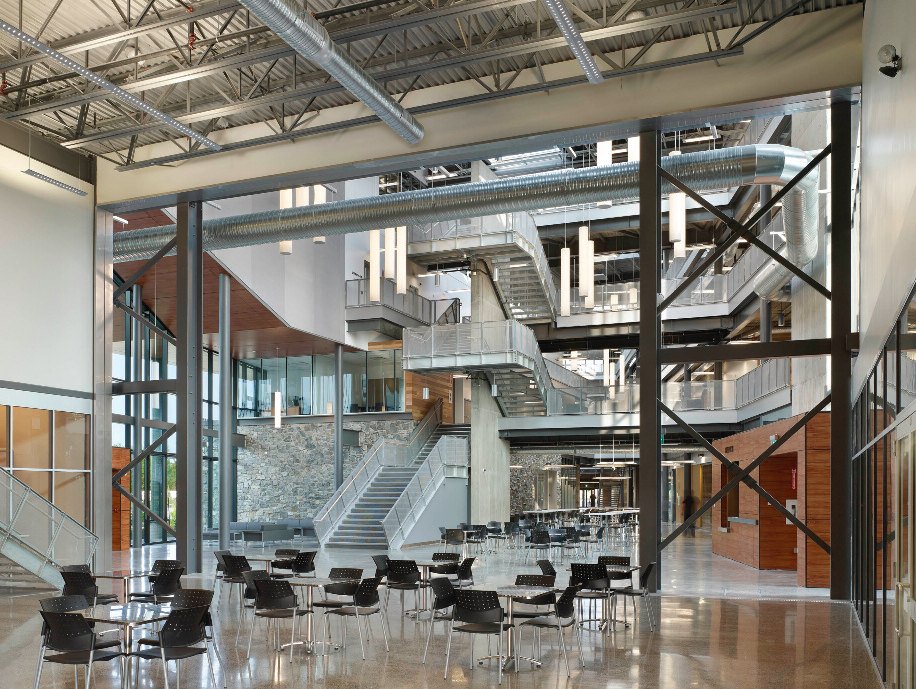
Showing posts with label Steel Cladding. Show all posts

Tuesday, 19 July 2016

Cas d'étude: Programme d’amélioration des installations sportives – l’acier, un choix évident

Projet: George Brown College
Toronto, ON

Le gymnase du collège George Brown de Toronto avait désespérément besoin d’être modernisé. Construit initialement dans les années 1970, le gymnase devait être rénové. « Tout l’équipement se trouvait dans un petit espace dépourvu de lumière naturelle. Seuls les rats de gymnase s’en servaient », selon M. YewThong Leong, architecte principal de SSG Architecture. « On nous a demandé d’ajouter une annexe au gymnase. Les besoins du collège en matière d’activités récréatives ont changé. Ils voulaient notamment un studio pour le yoga. »

Une charpente en acier léger a été choisie en raison de ses propriétés de construction non combustibles, de son poids léger et de sa capacité d’intégration à la nouvelle structure. L’acier permet de personnaliser facilement l’ensemble de la charpente et des éléments afin de s’harmoniser avec les écarts d’espacement de la structure historique.

L’ajout d’une annexe moderne à un bâtiment historique a constitué l’un des défis de ce projet. « L’annexe d’un immeuble historique se doit d’être construite de telle sorte qu’il soit possible de la retirer, et l’acier est parfait pour ce faire », indique M. Leong. « Le nouvel immeuble est entièrement construit en acier. » 

Les impératifs du calendrier de construction ont imposé l’érection de la superstructure pendant l’automne et la saison hivernale. Du fait de l’emploi d’une méthode de construction à sec, l’installation hivernale représentait une solution sûre. La préfabrication des composants a permis de poursuivre en toute sécurité les travaux de construction, tandis que le bâtiment actuel était utilisé par le personnel et les étudiants.

Il ajoute également que l’acier a été choisi pour sa solidité et son poids relativement léger. « Tout l’acier est découvert. Nous voulions que le design présente un certain degré d’honnêteté. L’acier a été peinturé de couleur blanche. Cela donne un effet de halo avec la lumière externe, le bâtiment semble tout simplement rayonner. » 


La construction de l’annexe a pris fin l’an dernier. Il s’agissait de la troisième et dernière phase du plan d’amélioration des installations sportives. « L’acier n’a pas un aspect lourd comme le béton. Le recours à l’acier donne un effet de légèreté à l’ensemble », selon M. Leong. « L’annexe est superbe. Elle offre une vue incroyable et profite de beaucoup de lumière naturelle. Ce bâtiment a été très bien reçu. » 

L’ajout offre tout l’espace nécessaire pour élargir les programmes existants de musculation et d’activités cardiovasculaires qui ont actuellement cours au même étage dans un endroit dépourvu de fenêtre du gymnase des années 1970. Une fois les installations existantes déplacées, l’espace a été rénové pour en faire une nouvelle salle de vélo et des studios pour les classes d’exercice.

Le nouvel espace est beaucoup plus convivial et cela incite beaucoup d’étudiants à s’entraîner au collège. « La faculté a fait quelques changements. Finalement, l’annexe sert de salle de musculation et compte de nombreux appareils cardiovasculaires. Le studio de yoga figurait mieux dans le bâtiment initial » explique M. Leong. « L’annexe attire une autre clientèle. C’est une réussite et nous en sommes bien heureux. »


ÉQUIPE DE CONCEPTION ET DE CONSTRUCTION 
CLIENT : George Brown College 
ARCHITECTE : SSG Architecture Inc. 
INGÉNIEURS DE STRUCTURES : Milman and Associates 
ENTREPRENEUR GÉNÉRAL : The Michael Thomas Group Inc. 
FOURNISSEUR DES CHARPENTES MÉTALLIQUES LÉGÈRES : Bailey Metal Products 
INSTALLATEUR DE CHARPENTE MÉTALLIQUE LÉGÈRE : Orient Construction Limited 
FOURNISSEUR DU PLATELAGE EN ACIER : Canam Group 
ENTREPRENEUR DE CHARPENTES MÉTALLIQUES : Pengelly Iron Works 
FOURNISSEUR DE REVÊTEMENTS EN ACIER : Vicwest


http://www.cssbi.ca

Thursday, 14 July 2016

Project Profile: Athletics Facility Enhancement Program – Steel was the obvious choice

Project: George Brown College
Location: Toronto, ON

The gymnasium at George Brown College in Toronto was in desperate need of an upgrade. Originally built in the 1970s, the gym was due for an overhaul. “All the exercise equipment was stuck in the same small space with no natural light. The only people who used it were gym rats,” says Yew-Thong Leong, Principal Architect with SSG Architecture. “We were asked to put an addition adjacent to the gym. The college’s recreational needs had changed. They wanted a yoga studio, among other things.”

Light steel framing was selected for its noncombustible construction properties, lightweight and its ability to integrating with the new structure. Steel allowed for easily customizing all the members and elements to align with the in congruencies of the historic structure’s differential grid spacing.

One of the challenges the project posed was the need to add a modern addition to a historical building. “When you’re building an addition to a historical building, you have to do it in such a way that it can be removed, and steel allows for that,” Leong says. “The new building is entirely made of steel.”

The construction schedule dictated that the super structure would be erected during the fall and through the winter months. A dry construction method made winter installation a safe possibility. Prefabrication of components allowed for construction to continue safely while the existing building is occupied with staff and students.

He adds that steel was also chosen for its strength and relatively light weight. “We left all the steel exposed. We wanted there to be a level of honesty about the design. We painted the steel pure white. It has a halo effect from the amount of light coming in – it simply glows.”


Construction of the addition was completed a year ago. This latest addition was the third and final phase of the Athletics Facility Enhancement Plan. “Steel doesn’t look as heavy as concrete. The use of steel added a lighter feel to the space,” says Leong. “The addition is amazing. It has incredible views and lots of natural light. It’s been very well received.”

The addition provides space for the purpose of expanding the programs for the existing weight lifting and cardio facility which is currently housed in a window-less space within a 1970s gymnasium addition on the same floor. Once the existing facilities were vacated, they were renovated into a new cycle room and studios for movement classes.

The new space is a lot friendlier, and it’s encouraged more students to work out at the college, he says. “The faculty bumped a few things around. In the end, the addition became the weight-training room, with a lot of cardio machines. The yoga studio was better suited to the original building,” Leong explains. “The addition has brought out a different population. It’s quite well done, and we’re very happy about it.”


DESIGN AND CONSTRUCTION TEAM 
CLIENT: George Brown College
ARCHITECT: SSG Architecture Inc.
STRUCTURAL ENGINEERS: Milman and Associates
GENERAL CONTRACTOR: The Michael Thomas Group Inc.
LIGHT STEEL FRAMING SUPPLIER: Bailey Metal Products
LIGHT STEEL FRAMING INSTALLER: Orient Construction Limited
STEEL DECK SUPPLIER: CanamGroup
STRUCTURAL STEEL CONTRACTOR: Pengelly Iron Works
STEEL CLADDING SUPPLIER: Vicwest

Click to download Case Study #90-15: Athletics Facility Enhancement Program – Steel was the obvious choice

http://www.cssbi.ca

Thursday, 23 June 2016

2016 CSSBI Award of Recognition awarded posthumously to Bryan Hernandez of Steelway Building Systems


The 2016 CSSBI Award of Recognition was awarded posthumously at the CSSBI Annual Meeting banquet held on June 12th, 2016 in St. Andrews-by-the-Sea, NB, to Mr. Bryan Hernandez. Bryan worked for many years at Steelway Building Systems in Aylmer, ON and was an integral part of their success. He was also a great supporter of the CSSBI serving over the years on many committees in various roles ranging from Chair to President of the CSSBI from 2013-2015.

The CSSBI Award of Recognition is intended to pay tribute to an individual or company who by their efforts have furthered the goals of the Institute, expanded the scope of sheet steel in construction and improved the quality of the construction industry in Canada. The individual or company has accomplished the above criteria without regard to personal or corporate gains but with the good of the industry and the Institute as a focus.

http://www.cssbi.ca

Thursday, 16 June 2016

Announcing the winners of our 2016 Photo Contest

For the 2016 CSSBI Annual Photo Contest, all photos were submitted for adjudication by our panel of judges.

  • Catherine Kilcoyne, Instructor at Conestoga College in the Architectural Technology Program
  • Niki Hurst, 4th-year Student Conestoga College - Architectural Technology Program

The winners and runners-up of the photo contest were announced at our Annual CSSBI Member Meeting on June 12, 2016 in St. Andrews-by-the-Sea, NB

The CSSBI Photo Contest covers five sheet steel categories, including:
  • Agricultural Roofing & Cladding
  • Lightweight Steel Framing
  • Residential Steel Roofing
  • Industrial, Commercial & Institutional Roofing, Cladding & Decking
  • Steel Building Systems.
Our panel judged the photos for each category based on the overall aesthetics of the picture, a project's use of sheet steel, the relevancy of sheet steel to the project, architectural design, as well as the presentation of any unique features.

The category winners and runners-up are listed below. First place winners each received a $200 gift certificate to The Home Depot and the second place winners received a $100 gift certificate to The Home Depot.

The CSSBI congratulates the winners and runners-up, and thanks all member participants for making this year's Photo Contest a success. Keep snapping those photos and we'll see you next year!


Agricultural Roofing & Cladding


First Place
Mark Stone - Agway Metals Inc.
Dynamic Farm - Vineland, ON

Second Place
Raymond Morits - Ideal Roofing Co. Ltd.
Westmoreland, NH

Honourable Mention
Richard Kovacs - VICWEST

Honourable Mention
George Brazil - Westman Steel
Wetaskiwin, AB

Lightweight Steel Framing


First Place
Brad Burns - Bailey Metal Products
Emerald Hills Aquatic Centre - Sherwood Park, AB

Second Place
Dan Iverson - Bailey Metal Products
Bass Pro Shop

Honourable Mention
Brad Burns - Bailey Metal Products
Prairie Landing Apartments - Winnipeg, MB

Residential Steel Roofing


First Place
Daryl Hall - Agway Metals Inc.
Mortimers Point Bala, ON

Second Place
Westform Metals

Honourable Mention
Nicolas Parker - Ideal Roofing Co. Ltd.
Ottawa, ON

Industrial, Commercial & Institutional Roofing, Cladding & Decking


First Place
David Forsey - VICWEST
Bella Concert Hall - Mount Royal University - Calgary, AB

Second Place
Robert Illman - Agway Metals Inc.
Brookside Public School - Scarborough, ON

Honourable Mention
Ideal Roofing Co. Ltd.
Barrhaven, ON

Steel Building Systems


First Place
Butler Buildings (Canada)
Whissell Contracting Ltd. - Lethbridge, AB

Second Place
Steelway Building Systems
MTF Airside Building - Regina, SK

Honourable Mention
Butler Buildings (Canada)
Klark's Trenching Ltd. - Saskatoon, SK


http://www.cssbi.ca

Tuesday, 31 May 2016

Cas d'étude: L’acier prépeint coloré ajoute un élément visuel intéressant à une école de Terre-Neuve-et-Labrador


Projet: Carbonear Academy
Carbonear, Terre-Neuve et Labrador

La Carbonear Academy, qui a la capacité d’accueillir 470 élèves de la maternelle à la 8e année, a ouvert ses portes en septembre 2013. Même si elle venait tout juste d’être construite, un nombre d’élèves supérieur aux attentes a obligé la province à dépenser 2 millions de dollars supplémentaires pour la construction de quatre salles de cours de plus, laquelle a été achevée au début de l’année. Cette école remplace l’école primaire Davis Elementary, vieille de 60 ans.


L’utilisation de l’acier a permis à l’architecte d’ajouter un élément visuel intéressant à l’aide de revêtement mural aux couleurs primaires vives. « Nous avons utilisé de l’acier, car nous étions soumis aux exigences du propriétaire. Les principales préoccupations étaient la durabilité, la résistance aux intempéries et l’entretien minime », déclare l’architecte Greg Snow de Gibbons Snow Architects Inc. « L’acier permet l’utilisation d’une grande variété de profils et de couleurs. Nous avons utilisé des couleurs vives et différentes textures pour ajouter un élément intéressant. »

Son emplacement présentait quelques défis pour l’équipe, dit Snow, « Elle est construite dans le flanc d’une colline. Si nous avions reculé davantage, l’excavation serait devenue très coûteuse », explique-t-il. « C’est un long site très étroit. Nous avons utilisé des blocs de couleur, ce qui crée une rupture dans la façade et lui donne un élément visuel intéressant. Pour certaines sections autour des fenêtres, nous avons utilisé des profils ondulés ordinaires pour créer une rupture dans la façade. »


L’école mesure 137 m (450 pieds) de long, renfermant un espace utilisable de 5 110 m2 (55 000 pi ca). Construite à l’aide d’acier de construction et munie de murs en maçonnerie et de revêtements muraux en acier galvanisé prépeint, elle est faite pour durer. « C’est un monument très visible. Il instaure un sens de permanence dans la collectivité », déclare Snow. L’école a été construite selon les normes les plus sévères en matière d’efficacité et d’environnement, et l’architecte a pu tirer profit de certains éléments verts de l’école de façon à engager les élèves et à leur enseigner la réduction de consommation d’énergie. Les personnes qui ont visité le complexe ont été impressionnées par l’extérieur coloré, le stationnement et les voies d’accès habilement conçus, les salles de classe spacieuses et le gymnase d’une certaine ampleur.


« Nous avons incorporé un logiciel interactif lié aux systèmes du bâtiment afin de permettre aux élèves d’observer les systèmes mécaniques et électriques de l’école en temps réel. Ils peuvent constater l’utilisation d’énergie et la comparer à celle d’autres écoles », dit Snow. « Certains professeurs s’intéressent beaucoup à la possibilité de l’utiliser comme outil d’enseignement de la réduction de consommation d’énergie. » Les caractéristiques éco-énergétiques du bâtiment comprennent l’éclairage à haute efficacité muni de capteurs de lumière du jour, ainsi que le chauffage et le refroidissement géothermiques.


Un long panneau d’alliage de couleur jaune a été utilisé pour l’auvent devant le bâtiment afin d’ajouter un élément visuel intéressant supplémentaire et une protection contre les intempéries. À l’intérieur de l’école, la couleur jaune a encore une fois été utilisée pour les escaliers en métal ondulé. « Le hall et l’entrée constituent un véritable point central du bâtiment », déclare Snow. « Nous avons utilisé certaines couleurs personnalisées. »

ÉQUIPE DE CONCEPTION ET DE CONSTRUCTION
ARCHITECTE : Gibbons + Snow Architects Inc.
ENTREPRENEUR GÉNÉRAL : Marco Group
ENTREPRENEUR DE PAREMENT MÉTALLIQUE : Hampton Building Systems Inc.
FOURNISSEUR DE PAREMENT MÉTALLIQUE : Agway Metals Inc. 
ENTREPRENEUR DE CHARPENTES MÉTALLIQUES LÉGÈRES ET DE CLOISONS SÈCHES : CAD Construction
FOURNISSEUR DE CHARPENTES MÉTALLIQUES LÉGÈRES : Imperial Group
PHOTOGRAPHIE : Stephen Sheppard

Cliquez pour télécharger le cas d'étude #85-14: L’acier prépeint coloré ajoute un élément visuel intéressant à une école de Terre-Neuve-et-Labrador


http://www.cssbi.ca

Thursday, 26 May 2016

Project Profile: Colourful prepainted steel adds visual interest to new school in Newfoundland and Labrador

Project: Carbonear Academy
Location: Cabonear, Newfoundland

The Carbonear Academy, which has the capacity for 470 students from Kindergarten to Grade 8, opened for classes in September 2013. Although just completed, a higher than expected number of students forced the Province to spend an additional $2 million on the construction of four additional classrooms which were completed early this year. The school replaces the 60-year-old Davis Elementary School.


Using steel allowed the architect to add visual interest to the school with horizontal cladding in bright primary colours. “We used steel because we were driven by the owner’s requirements. The main concerns were durability, weather-ability and low maintenance,” says architect Greg Snow of Gibbons Snow Architects Inc. “With steel there are a wide variety of profiles and colours you can use. We used bright colours and different textures to add interest.”

The school’s location posed a bit of a challenge for the crew, Snow says, “It is built into the side of a hill. If we had gone back any farther, the excavation would have become very expensive,” he explains. “It’s a very narrow, long site. We used blocks of colour, which breaks up the elevation and gives it a visual interest. For some sections around the windows, we used regular corrugated profiles to break up the elevation.”


The building is 137m (450 ft.) long and has 5,110m2 (55,000 sq. ft.) of useable space inside. Constructed of structural steel, with pre-painted galvanized steel cladding and masonry walls, it was built to last. “It is a very visible landmark and it has a sense of permanence in the community,” says Snow. The school has been built to the highest possible efficiency and environmental standards and the architect was able to take advantage of some of the school’s green elements in a way that will engage students and teach them about energy consumption. Visitors touring the complex were very impressed by the colourful exterior, neatly designed access lanes and parking, the spacious classrooms and sizeable gymnasium.


“We incorporated interactive computer software tied into the building’s systems so students can see the mechanical and electrical systems of the school in real time. They can see the energy usage and compare it to other schools.” Snow says. “Some of the teachers are quite interested in using it as a teaching tool for energy consumption.” The building’s energy conscious features include higher efficiency lights with daylight sensors and geo-exchange heating and cooling.


A long yellow composite panel was used for the canopy in front of the building to add further visual interest and some weather protection. Inside the school, the yellow colour was again used for the corrugated metal stairs. “The lobby and entrance area are a real focal point for the building,” says Snow. “We used some custom colours.”

DESIGN AND CONSTRUCTION TEAM 
ARCHITECT: Gibbons + Snow Architects Inc. 
GENERAL CONTRACTOR: Marco Group 
STEEL SIDING CONTRACTOR: Hampton Building Systems Inc. 
STEEL SIDING SUPPLER: Agway Metals Inc. 
LIGHT STEEL FRAMING/ DRYWALL CONTRACTOR: CAD Construction 
LIGHT STEEL FRAMING SUPPLIER: Imperial Manufacturing Group 
PHOTOGRAPHY: Stephen Sheppard


http://www.cssbi.ca

Tuesday, 5 April 2016

Cas d'étude: Qualité d’exécution rime souvent avec architecture modeste

Projet: Le Collège Universitaire du Nord et 
le Centre Communautaire Régional
Thompson, Manitoba

Le centre communautaire de Thompson avait besoin d’un bon coup de pinceau. Le Collège universitaire du Nord avait besoin d’un nouveau campus. La combinaison des deux projets permettrait de créer un lieu de rencontre communautaire polyvalent. Et c’est justement la vision de Doug Corbett d’Architecture49 Inc. « L’idée générale était de créer à Thompson un lieu où les gens pourraient se rassembler et profiter d’activités de loisir », déclare-t-il. « Le nouveau bâtiment serait un lieu d’apprentissage à la fois traditionnel et innovant. »

« Le projet vise à tendre la main à ceux qui ne se sont jamais sentis à l’aise dans un environnement universitaire », ajoute-t-il. Corbett travaille depuis dix ans à Thompson et admet qu’il était nécessaire de bâtir un nouveau centreville où les habitants se rassembleraient spontanément. Le projet a été difficile à défendre au premier abord. « Au début, beaucoup de négativité entourait le projet. Personne n’y croyait vraiment. Et tout le monde pensait qu’il s’agissait simplement d’une autre promesse politique. Puis, lorsque les gens ont compris que le projet allait réellement voir le jour, ils s’attendaient à un bâtiment impersonnel », poursuit-il.


Le nouveau bâtiment du campus a une superficie de 8 155 m2 (87 780 pi2 ). Il a été conçu et construit en parallèle des rénovations du Centre communautaire régional de Thompson. Les deux bâtiments sont reliés et partagent des équipements tels que des restaurants, un gymnase, une garderie et une bibliothèque. Entièrement revêtu d’acier galvanisé Z275 (G90) non peint, le club de curling est également relié au Centre communautaire régional de Thompson. Le bâtiment du campus se compose de quatre étages et possède un lien visuel et spirituel avec la rivière Burntwood, située au nord du site.


« Nous voulions créer une entrée solennelle dans les deux bâtiments. Les membres des Premières nations entretiennent des liens très forts avec la rivière et nous voulions que ce lien se reflète dans les bâtiments », déclare Corbett, en ajoutant que plus de 2 000 personnes se sont rendues à l’inauguration. « C’est un bâtiment qui attire le regard. Les gens en sont très fiers. Ils aiment s’en vanter. »


Pour sa souplesse et sa résistance, l’acier a tout naturellement été retenu pour le projet. La superstructure, le toit, les panneaux à joint debout et la charpente des bâtiments sont en acier.

« Une grande partie des matériaux est exposée. L’acier a été l’élément principal de notre processus de conception. Nous voulions avoir cet aspect galvanisé naturel et brut », déclare Corbett. « L’un des avantages de l’acier dans un climat nordique est qu’il est possible de l’utiliser à tout moment dans l’année. L’acier est idéal pour ce type de climat et la fonction des bâtiments. Si un panneau est endommagé, il est facile de l’enlever et de le remplacer. »


La construction du Centre communautaire régional de Thompson a commencé en juin 2010 et s’est terminée en novembre 2011. Les travaux du Collège universitaire du Nord ont commencé en mai 2011 et se sont terminés en septembre 2014.


« L’architecture a une responsabilité sociale. Notre objectif était que la communauté se reflète dans cette architecture », déclare Corbett. « Les jeunes Autochtones représentent la plus forte croissance démographique au Canada, mais le manque d’accès à une éducation de qualité est l’un des principaux problèmes auxquels font face les membres des Premières nations. Le nouveau campus du Collège universitaire du Nord est un endroit convivial, qui inspire et unit la communauté, en faisant en sorte que les étudiants des Premières nations s’y sentent accueillis. »

ÉQUIPE DE CONCEPTION ET DE CONSTRUCTION :
Propriétaire : Province du Manitoba
Architecte : Architecture49 Inc.
Directeur de la construction :
     Collège Universitaire du Nord : PCL Constructors Canada
     Centre Communautaire Régional de Thompson : Akman Construction
Fournisseur d'acier de construction : Colonnes et poutres : Abesco
Ingénieurs en structure : Crosier Kilgour & Partners
Ingénieur-mécanicien et Ingénieur-électricien : WSP
Ingénieur civil : Neegan Burnside ltée
Fournisseur du revêtement mural du Collège Universitair de Nord et du Centre Communautaire Régional de Thompson : AgwayMetals
Maçonnerie et installation du revêtement mural du Collège Universitaire du Nord : Brxton Construction LP
Installation du revêtement mural du Centre Communautaire Régional de Thompson et du Club de Curling : Tri-Clad Designs Inc.

Cliquez pour télécharger le cas d'étude 92-15 : Qualité d’exécution rime souvent avec architecture modeste

http://www.cssbi.ca